Follow one household from its building and hot-water needs to the equipment data and installation checks that shape a suitable proposal.
A 150 m² home, four occupants and cold winters: what size air-to-water heat pump does this household need? Those details start the conversation, but they do not identify a model. We also need to understand the building’s heating demand, the water temperature its radiators require, the family’s hot-water habits and the proposed installation.
At PHNIX, we recommend working through these questions before choosing equipment. The following household example shows how the information comes together, and where your installer and our team can help.
| Item | Example household |
|---|---|
| Building | Approximately 150 m² detached home with some existing insulation; performance needs assessment |
| Occupants | Four people, two bathrooms, usually taking consecutive evening showers |
| Climate | Cold winters; a design outdoor temperature of −15°C is assumed for this example |
| Existing heating | Boiler supplying water-based radiators |
| Renovation goal | Retain most radiators and provide space heating and domestic hot water |
| Installation | An outdoor position is available; cylinder space and electrical supply need checking |
This is an illustrative scenario, not a customer case study. The heating load, water temperatures and candidate outputs below are teaching assumptions, not PHNIX specifications or recommendations for every 150 m² home. The −15°C design condition does not represent an entire country or all cold regions.
Start with a heat-loss assessment rather than selecting equipment from floor area alone. Homes of the same size can have different insulation, windows, ventilation and indoor-temperature requirements. The old boiler’s rated output is not a substitute for the calculation either.
The household asks a designer to assess the building and each room. SEAI’s installation guidance explains how room heat demand informs both heat pump and radiator requirements.
For this example, assume the assessment establishes an 8 kW space-heating requirement at −15°C outdoors and the agreed indoor temperatures. We now have a building requirement to check against equipment output; we have not selected a model.
If new windows or insulation are planned, the assessment should reflect the renovated building. Record the household’s domestic hot-water needs separately for the cylinder and reheating review, rather than treating four occupants as a fixed extra power requirement to add automatically.
Result: a heating-load requirement with stated conditions, rather than an equipment size guessed from floor area.
To limit disruption, the household wants to retain most of its radiators. The installer checks whether each room’s emitters can provide the required heat at the proposed flow and return temperatures.
Assume most can remain, but two rooms need upgraded emitters. Following those changes, the designer provisionally specifies 45°C flow and 40°C return for the design day. These are assumptions for this household, not standard settings for all older homes.
Equipment comparisons must now use those water conditions. If the family keeps emitters that require higher temperatures, the available capacity and efficiency need reviewing again at that duty. A high maximum outlet temperature does not establish that maximum temperature, full output and best efficiency are available together at every outdoor condition.
Our guide to using R290 heat pumps with existing radiators explores that retrofit decision in more detail.
Result: an 8 kW building requirement and comparison conditions of −15°C outdoors with 45/40°C flow/return water.
Now ask for the exact model’s heating capacity and electrical input at the agreed conditions. The capacity in a model name, or an advertised minimum operating temperature, does not answer that question.
Two entirely hypothetical proposals illustrate the comparison:
| Check at the same design conditions | Illustrative proposal A | Illustrative proposal B |
|---|---|---|
| Building space-heating requirement | 8 kW | 8 kW |
| Available heat pump output, excluding supplementary heat | 6.5 kW | 8.5 kW |
| Comparison with demand | A 1.5 kW shortfall needs a defined supplementary-heating plan or revised selection | Output covers demand at this single operating point |
These are invented teaching figures with no connection to any brand or actual model. Assume the designer has checked the outputs on a consistent, appropriate performance basis.
Proposal B is not automatically the final choice. Electrical input, the treatment of defrost in the data, modulation in milder weather and the hydraulic and control arrangements still need checking. Proposal A needs an explicit plan for how the heat pump and supplementary source work together.
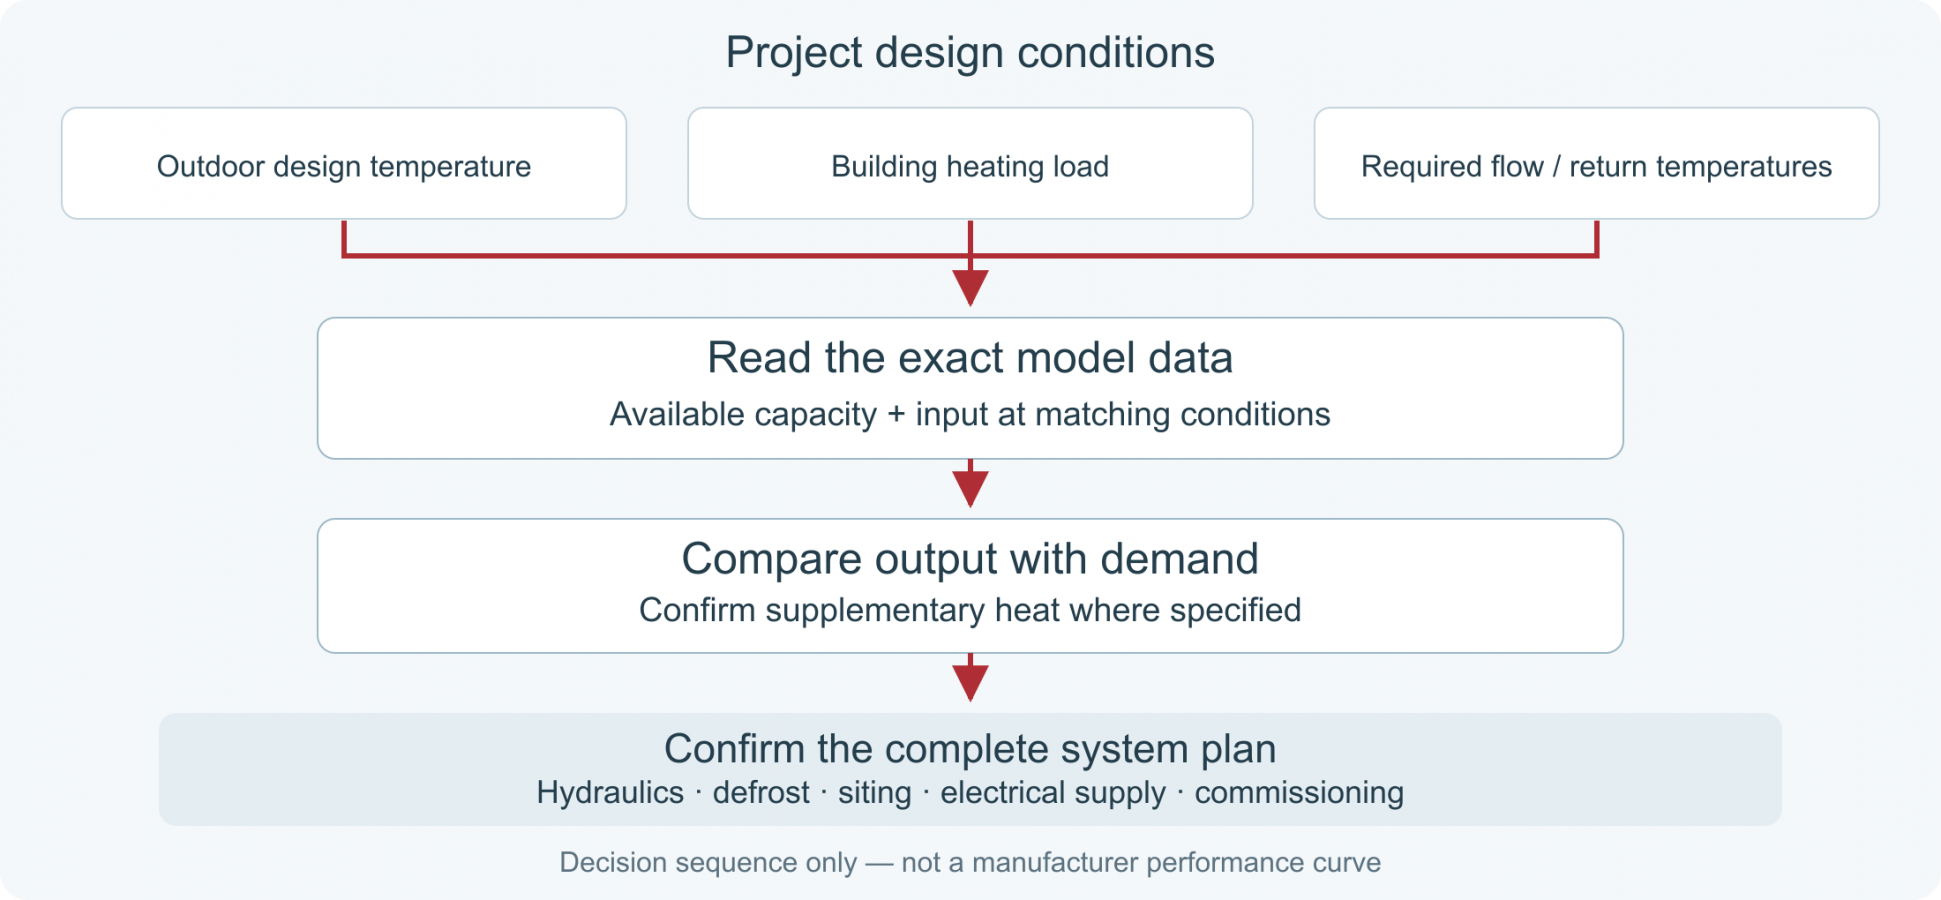
Decision sequence only; this is not a product performance curve.
Use capacity to assess heat available, COP to assess efficiency at a stated operating point, and SCOP to assess seasonal performance under defined conditions. A high SCOP does not establish sufficient output at −15°C with 45°C flow water, nor does it determine this family’s electricity bill. See SEAI’s Heat Pump Technology Guide for the underlying performance concepts.
This family usually showers consecutively in the evening and sometimes uses both bathrooms together. Rather than assigning a cylinder size from occupancy alone, the installer asks about shower duration, flow rates, bath use and the time available between hot-water demands.
The proposal then needs to connect usable hot-water volume, storage and delivery temperatures, cylinder heat-transfer capability and winter reheating performance. It should also explain how cylinder reheating interacts with space heating, and whether supplementary heating is included for a defined duty.
If the family spreads showers between morning and evening, the arrangement may differ from one designed around a concentrated evening peak. Adding a bath or more simultaneous use calls for another review. Four occupants and two bathrooms alone do not determine the right cylinder capacity.
Result: a cylinder and reheating arrangement matched to when and how the household uses hot water.
Frost can form on the outdoor heat exchanger in suitable cold, moist conditions and needs to be removed through defrost. Natural Resources Canada’s heat pump guidance explains the role of temperature and moisture. For this household’s water-based system, the selected model’s flow, water-volume and defrost requirements also need checking.
The household asks its installer to resolve five site questions:
Outdoor position: Will expected snow leave the airflow and service clearances required by the model instructions?
Drainage: Where will defrost water go, and how will hazardous ice near access routes be avoided?
Outdoor pipework: What freeze protection is specified, including during a power interruption?
Electricity supply: Can the assessed supply support the proposed heat pump and supplementary electric heating arrangement?
Handover and support: Who will commission the system, explain operation and provide local maintenance and parts support?
Resolve these details before ordering. R290 equipment must follow the exact model’s safety instructions and applicable local requirements; clearances and protective measures should not be copied from an unrelated model.
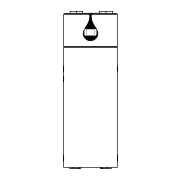
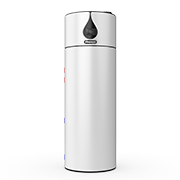
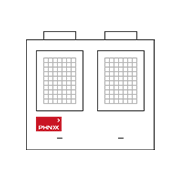
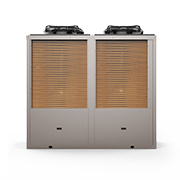
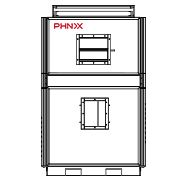
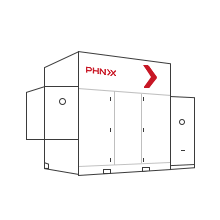
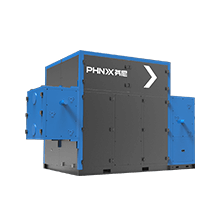
For a home with water-based heating, we can assess our GreenTherm Pro R290 monobloc range against the project requirements. It combines heating, cooling and domestic hot-water capability with EVI compressor technology. Published limits include ambient operation down to −30°C and outlet water up to 80°C; check the selected model’s permitted combination and capacity at this example’s −15°C, 45/40°C duty.

Features include A+++ labelling at 35°C and 55°C applications, monitoring and fault alerts, R290 leak detection, a gas separator and a side-opening service structure. Confirm the supplied configuration.
Our performance announcement reports HLK Stuttgart’s validation of P20’s SCOP of 5.55 at the stated 35°C application. This seasonal result does not replace the household’s capacity check; TÜV SÜD RED certification has a separate compliance scope.
We would not assign a model from “150 m² and four people” alone. The useful next step is to match a documented configuration to the household’s load, water temperatures, hot-water use and site conditions.
| Your situation | What to revisit first |
|---|---|
| Similar floor area, but poorer insulation or colder design weather | Recalculate the heating load and check capacity at the corresponding conditions |
| A larger home with much better insulation | Use its assessed load rather than scaling equipment by floor area alone |
| More occupants, concentrated showers or a new bath | Review usable hot-water volume, recovery time and the interaction with space heating |
| Radiators requiring hotter water | Review emitter changes and equipment capacity and efficiency at the required water temperature |
| Limited electricity supply or outdoor space | Establish a feasible installation configuration before final model selection |
Prepare your location, assessed heating load, design flow and return temperatures, hot-water habits, electrical supply and installation-space details, then contact our team. We can help review product configurations and provide relevant model documentation, with your qualified installer confirming the complete system design and commissioning plan.

Guangdong PHNIX Eco-energy Solution Ltd.
Tel: +86-4009-4009-00
Address: NO.3 Tianyuan Road, Dagang Town,
Nansha, Guangzhou, Guangdong, PR. China.