Terraced housing is the hardest residential form factor a heat pump project can land on. The plot is narrow, the side passage is often shared, the rear garden may be only a few paces deep, and the neighbour's bedroom window sits close to wherever the outdoor unit is going. Yet terraced and row housing makes up a large share of the British, Dutch and Belgian building stock, and most of it still runs on gas.
The constraint is almost never thermal. A well specified air-to-water unit will heat a terraced house comfortably, and terraces beat detached homes on heat loss because two walls are shared. The constraint is spatial and acoustic. This guide covers position, clearances, noise and pipe routes.
· The binding constraints in a terraced house are siting, clearance and noise, not heating capacity, because shared party walls reduce the design heat load.
· Never guess refrigerant charge limits or minimum clearances. Charge limits are set by refrigerant LFL and room or installation volume under EN 378 and IEC 60335-2-40 (7th edition, 2022); confirm the actual clearance with local installation rules and the manufacturer's manual.
· Noise is managed by position, orientation, mounting and control strategy, in that order. Barriers are a last resort.
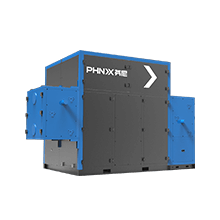
· Indoor monobloc units such as PHNIX airMono remove the outdoor unit from the equation where no compliant external position exists.
· Low flow temperature design does more for efficiency and sound than any accessory, because the compressor spends most of the season at part load.
· Grants and VAT treatment differ sharply by country, so confirm the current scheme before quoting.
Start with the heat load. A mid-terrace of a given floor area has a lower design heat loss than an equivalent detached house, because heat crossing a party wall into a heated neighbour never leaves the thermal envelope. The correct unit is often a size smaller than the homeowner expects, which means a smaller outdoor unit and a lower sound power figure. Oversizing is the most common mistake in terraced retrofits, and the most expensive one acoustically, because an oversized inverter unit cycles harder and spends less time in its quiet range. Calculate design heat load to EN 12831 rather than estimating from floor area or from the old boiler's rating.
The second difference is access. In a detached property the installer picks a wall. In a terrace, candidate positions are usually limited to the rear elevation, a narrow side return, a front garden facing a public footpath, or occasionally a flat roof. In conservation areas the front elevation may be off limits.
Work through candidate positions in a fixed order, rejecting on hard constraints before comparing preferences.
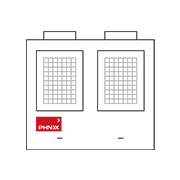
· Rear garden, ground mounted on an anti-vibration base, set away from the boundary and angled so fan discharge does not point at the neighbour's glazing.
· Rear elevation, wall mounted, only where the wall can carry the load without transmitting vibration into the fabric. Lightweight or single-skin walls are poor candidates.
· Side return, only if the passage is open at both ends and not a semi-enclosed well that recirculates discharge air between two hard parallel walls.
· Front garden, subject to permitted development conditions and visual impact.
· Indoors, using a monobloc designed for internal placement, when none of the above survives scrutiny.
Air recirculation deserves attention. A unit that inhales its own discharge air loses capacity, defrosts more often and gets louder, because the compressor works harder for the same output. Give the coil a clear intake path and the fan an unobstructed discharge path, confirmed against the manufacturer's stated minimum dimensions rather than a rule of thumb.
Condensate is the other overlooked item. In heating mode the unit produces meltwater during defrost cycles, and in a terrace that water often has nowhere to go. Plan a drain route at design stage, because water crossing a shared passage becomes an ice hazard and a neighbour dispute in the same winter.
Homeowners and installers both want a single number: how far from the boundary, how far from the window, how much refrigerant per unit of room volume. That number does not exist as a universal constant, and anyone publishing one is either quoting a national annex out of context or inventing it.
What is true is the framework. Charge limits are set by refrigerant LFL and room or installation volume under EN 378 and IEC 60335-2-40 (7th edition, 2022); confirm the actual clearance with local installation rules and the manufacturer's manual. The variables that matter are the flammable charge, the volume of the space the unit sits in or discharges into, leak height, and whether the location is open, semi-open or enclosed. A unit in an open rear garden and the same unit in a covered passage are not the same case. Pick the candidate position, obtain the manual for the exact model, apply the national rules, and only then confirm. The other order is how projects get ripped out.
A machine that is fully compliant on paper can still generate a complaint if it is badly positioned, and a machine slightly closer to a boundary can be a non-issue if it is well positioned. Treat noise as a design discipline with a hierarchy of controls.
Position first. Distance and orientation are free and the most effective levers you have. Point the fan discharge away from habitable room windows and away from hard parallel surfaces that reflect sound across the boundary. Avoid tight internal corners, which act as acoustic horns.
Mounting second. Vibration transmitted into a structure is perceived as far more intrusive than airborne noise, because it arrives as low frequency energy inside the building. Use proper anti-vibration mounts, a mass base rather than a lightweight frame, and flexible hydraulic connections where permitted. Never bolt a unit rigidly to a party wall.
Control strategy third. An inverter unit sized correctly and run on weather compensation spends most of the season modulating at low speed, which is markedly quieter than repeated full-speed starts. PHNIX AI Full Inverter control is trained on data from more than 30,000 operating units and targets 30 percent or better energy savings against conventional inverter control in residential applications, and the same modulation behaviour keeps the unit in its quieter band for longer. Where a night or quiet mode is available, configure it as standard.
Barriers last. An acoustic screen helps only if it breaks the line of sight between unit and receiver without choking airflow. A badly built enclosure makes the machine louder overall by forcing recirculation and raising compressor load. If a project only becomes acceptable because of a box around the unit, the position was probably wrong.
We deliberately do not publish comparative decibel figures. Sound pressure depends on distance, directivity, reflecting surfaces and measurement method, so a brochure number tells you little about how an installation will be perceived in a specific garden. Ask for sound power data for the exact model at the operating point you will run.
| Configuration | Outdoor footprint needed | Suitable for enclosed side return | Refrigerant pipework on site | Terraced fit |
|---|---|---|---|---|
| Outdoor monobloc, ground mounted | Higher | No | No, water circuit only | Good where a rear garden exists |
| Outdoor monobloc, wall mounted | Moderate | Not applicable | No, water circuit only | Good on solid rear walls |
| Split system | Moderate | No | Yes, requires qualified handling | Moderate, adds commissioning complexity |
| Indoor monobloc | Lower | Not applicable | No, water circuit only | Good where no compliant outdoor position exists |
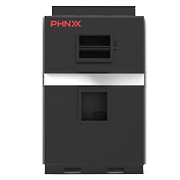
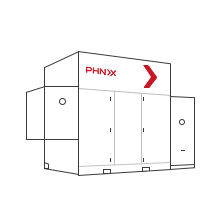
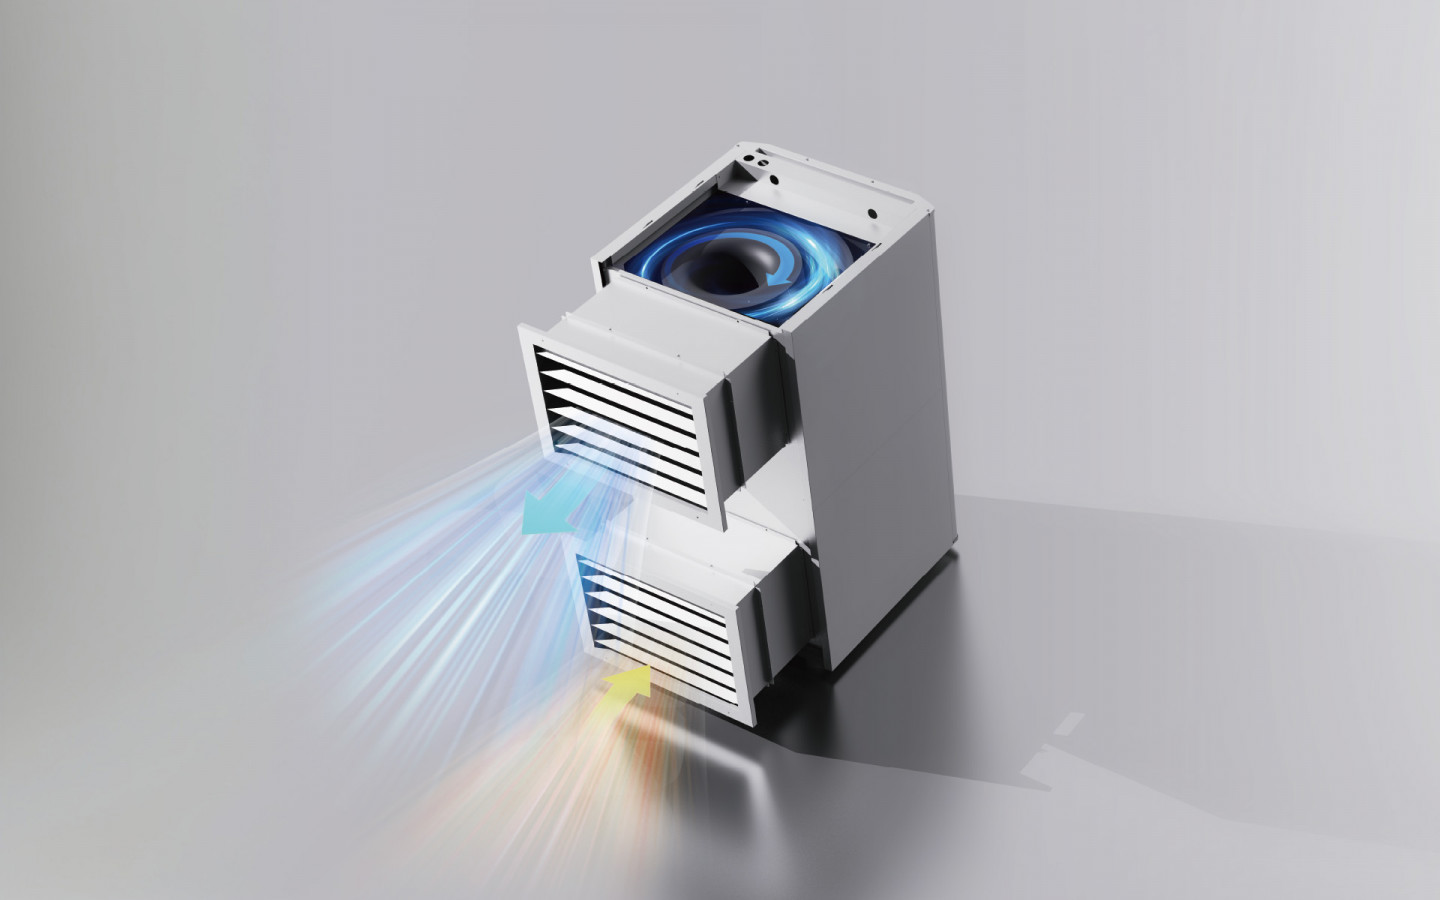
The indoor monobloc route changes the conversation for the tightest properties. PHNIX airMono is the world's first R290 indoor all-in-one heat pump, developed for space-constrained retrofits where an external unit cannot be sited compliantly. Because the machine lives inside a plant space and exchanges air through wall ducts, radiated noise across the boundary falls away as a planning issue and the outdoor footprint largely disappears. It consumes internal space and requires duct routing, but in a mid-terrace with no rear access it can be the only workable answer.
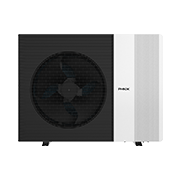
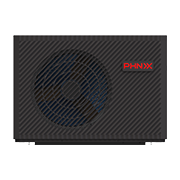
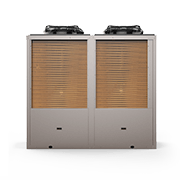
For homes with a viable external position, PHNIX GreenTherm Pro is an R290 air-to-water heat pump rated A+++ for low-temperature application, meaning a seasonal space heating energy efficiency of at least 175 percent under the low-temperature thresholds in Regulation (EU) 811/2013, and it has been measured at SCOP 5.55 by TÜV SÜD RED and HLK Stuttgart. Review the TÜV SÜD SCOP 5.55 test documentation and compare the wider residential heating and cooling range against your available positions.
Once the position is settled, the hydraulic route decides how disruptive the installation feels. In a terrace the plant space is usually a utility room, an under-stairs cupboard or a loft, and the run to the cylinder often crosses the kitchen. Plan that route before the survey ends.
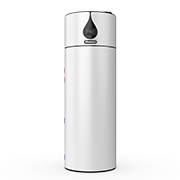
The largest efficiency lever is flow temperature. Running at 35 to 45 degrees rather than 60 to 70 lifts seasonal performance substantially and reduces compressor load, which reduces sound. In a terrace that usually means upsizing a handful of radiators rather than the whole system, since the front and rear facing rooms carry the heat loss. Cylinder placement is the other spatial decision: terraces that lost their cylinder during a combi conversion need space again, and slimline cylinders suit narrow cupboards. If hot water is the harder constraint, an all-in-one unit from the domestic heat pump water heater range can decouple the two problems.
Refrigerant selection is no longer a free choice. The current F-gas framework is Regulation (EU) 2024/573, which has applied since 11 March 2024 and repealed the earlier 517/2014. Under Annex IV, monobloc and self-contained heat pumps up to 12 kW containing refrigerants with GWP of 150 or above are prohibited from 1 January 2027, and the same date applies to split air-to-water units up to 12 kW. R410A and R454B are blends and are not listed individually in the annexes of Regulation (EU) 2024/573, but both sit far above the 150 GWP threshold that drives the 2027 restrictions.
R290 has a GWP100 of 0.02 under Annex VI, so a propane machine specified today faces no phase-down cliff. R32 has a GWP100 of 675 under Annex I and remains legal, but it sits inside the HFC quota system, and the Annex VII ceiling falls from 42,874,410 tonnes CO2 equivalent for 2025 to 2026 down to 21,665,691 for 2027 to 2029, which will tighten availability and price. The servicing restriction from 1 January 2026 applies to fluorinated gases with GWP of 2500 or above, so it does not affect servicing of R32 heat pump equipment.
PHNIX holds CE, UKCA, Keymark, AHRI, ETL and ERP certifications, with AHRI performance audits passed at 100 percent compliance for three consecutive years (2023, 2024 and 2025).
In the United Kingdom the Boiler Upgrade Scheme pays £7,500 towards an air source, ground source or water source heat pump, rising to £9,000 for eligible off-gas-grid properties, with £2,500 for air-to-air. Energy saving materials carry a zero VAT rate in the UK from 1 May 2023 to 31 March 2027, reverting to 5 percent from 1 April 2027.
In Ireland the VAT rate on heat pump installation is 9 percent under the low emissions heat pump heating systems provision. SEAI offers a heat pump grant in Ireland, but it requires a technical assessment of the home's heat loss indicator first; check the current grant values and thresholds with SEAI before quoting a figure to a customer.
For running costs, use a defensible electricity price. Eurostat's household electricity price including taxes for the second half of 2025, in the 2,500 to 5,000 kWh annual consumption band, was 0.2896 EUR per kWh across the EU27. At that price, the difference between a system running near a seasonal factor of 3 and one near 4.5 is roughly a third off the annual heating bill.
Q: Can a heat pump be installed in a mid-terrace with no rear access?
A: Often yes, but the route matters. If the rear garden can only be reached through the house, the installer must plan equipment handling in advance, and a smaller unit or an indoor monobloc becomes more attractive. Confirm access constraints during the survey, not on installation day.
Q: Will the neighbours be able to hear it?
A: They will be aware of it in the way they are aware of a fridge or an extractor, if it is well sited. Perceived intrusion is driven far more by position, orientation and vibration isolation than by any brochure figure. Point the discharge away from boundaries and habitable windows, isolate the unit from the structure, size it so it modulates rather than cycles, and enable quiet mode overnight.
Q: Do I need to replace all my radiators?
A: Usually not. A room by room heat loss calculation typically identifies a small number of rooms where the existing emitter cannot deliver the required output at a low flow temperature, and those are the ones to change. Replacing everything is rarely necessary and rarely economic.
Terraced houses are a solvable heat pump problem, but only if the planning happens in the right order. Calculate the heat load, let that determine the machine size, find a position that satisfies clearance and airflow requirements on the manufacturer's terms, then manage noise through position, mounting and control strategy before reaching for a barrier. Design for a low flow temperature and choose a refrigerant that is still legal in five years.
Where a compliant outdoor position does not exist, an indoor R290 monobloc such as airMono changes the answer from no to yes. Where one does exist, an A+++ low-temperature rated unit such as GreenTherm Pro delivers the seasonal efficiency that makes the running-cost case work. PHNIX has built heat pumps since 2002, exports to more than 90 countries and holds 1,816 patent applications with 1,405 granted. To discuss a constrained retrofit, start with the R290 GreenTherm Pro specification.

Guangdong PHNIX Eco-energy Solution Ltd.
Tel: +86-4009-4009-00
Address: NO.3 Tianyuan Road, Dagang Town,
Nansha, Guangzhou, Guangdong, PR. China.