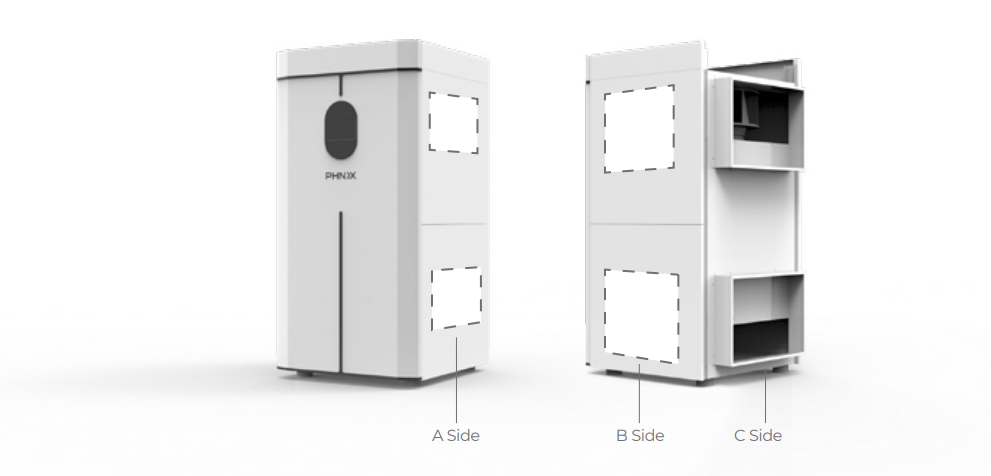
An indoor all-in-one heat pump water heater is, from an airflow point of view, a small air handling unit with a tank attached. It pulls a continuous stream of air across an evaporator, strips heat out of it, and pushes colder, drier air back out. When that air path is ducted, the ducting becomes a performance parameter rather than a cosmetic detail. Get the equivalent length wrong, or put the intake in the wrong place, and the machine will still run, but it will run longer and less efficiently than the label suggests.
This article is a decision guide for installers. It covers how equivalent length works, why bends cost more than straight runs, how to prevent intake and exhaust short-circuiting, and how to choose between indoor air, outdoor air and mixed-mode configurations. It does not quote metre limits or bend correction factors, because those are machine-specific values published in each manufacturer's technical manual.
· Duct sizing is governed by total equivalent length, not by the straight-line distance between the unit and the wall.
· Every bend, grille, flexible section and transition adds pressure drop that must be counted against the equivalent length budget in the machine manual.
· The maximum allowed equivalent length and the correction value for each bend are machine-specific, so always take them from the model's technical manual rather than from a rule of thumb.
· Short-circuiting, where cold exhaust air is drawn straight back into the intake, is the single most common ducting fault and shows up as a slowly falling evaporating temperature and long run times.
· Intake and exhaust terminals need vertical or horizontal separation, clearance from walls and floors, and protection from prevailing wind on the exhaust side.
· Indoor air, outdoor air and mixed mode each suit a different room type, and the wrong choice creates either a cold room or a low-capacity machine.
A fan has a finite pressure capability. The available external static pressure of a domestic heat pump water heater is small compared with a commercial air handling unit, so a duct run that looks trivial on a drawing can consume the whole budget. Equivalent length is the way installers normalise that. Each fitting is expressed as the length of straight duct that would cause the same pressure drop, and the sum of all straight sections plus all fitting equivalents is compared against the limit in the manual.
The practical consequence is simple. Two installations with the same three metres of straight duct can behave very differently if one has a single gentle sweep and the other has two tight elbows plus an insect screen. The second may exceed the limit while the first sits comfortably inside it.
When the budget is exceeded, airflow falls. Lower airflow means the evaporating temperature drops, the compressor works across a larger pressure ratio and the coefficient of performance falls. In cold weather the same effect brings the evaporator closer to frosting conditions, which triggers more defrost cycles and further reduces useful output. None of this produces a fault code in mild conditions, which is why over-ducted installations survive commissioning and then underperform for years.
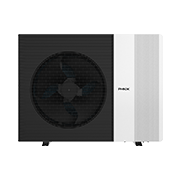
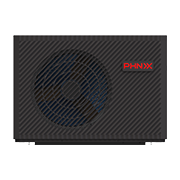
PHNIX airInverter is an R290 heat pump water heater designed for indoor installation in European homes, and like every ducted indoor unit it is specified with an equivalent length limit that the installer is expected to respect. If you want the broader context on where the cooled air actually goes and what it does to the room, that question is covered separately in our article on where the cold exhaust air from a heat pump water heater goes.
Build the equivalent length as an explicit list before ordering material, not after the unit is on site. A usable method:
· Measure every straight section along the real route, including the vertical rise, and add them.
· Count every change of direction, including the short offset used to clear a joist or a pipe, and add the manual's equivalent value for each one.
· Add the equivalent value for the intake grille, the exhaust terminal, any insect or rodent screen and any backdraught damper.
· Treat flexible duct as significantly worse than rigid duct of the same nominal size, and treat compressed or sagging flexible duct as worse again.
· Add any transition between duct diameters or between round and rectangular sections.
Two field habits cause most of the overruns. The first is using flexible duct for the full run because it is quick, then leaving it wavy between supports. The second is fitting a decorative louvre with a small free area, which can cost more pressure than several metres of straight duct. If the manual gives a free-area requirement for the terminal, that requirement is not optional. Treat the stated maximum equivalent length as a hard ceiling rather than a target, because headroom protects the installation against later changes, filter loading and dust on the evaporator fins.
A restricted air path rarely announces itself. The pattern is a machine that heats the tank fully but takes noticeably longer than expected, with an unusually low evaporating temperature. In heating season the unit defrosts more often than a comparable unit in a similar room.
Because the symptoms are gradual, the most reliable check is a commissioning record. Note the run time for a full tank reheat at handover, along with the room temperature, and keep it with the job file. A later comparison against that baseline is far more useful than a single absolute reading. This and several related habits are covered in our guide to the most common heat pump water heater installation mistakes.
Short-circuiting happens when the cold air leaving the unit finds its way back to the intake. The machine then progressively chills its own supply air, capacity falls, and in a small sealed room the process can continue until the unit is working on air several degrees colder than the rest of the house.
Signs that point to short-circuiting rather than simple restriction:
· Performance is acceptable at the start of a cycle and degrades steadily through it.
· The air at the intake grille is measurably colder than air elsewhere in the same room.
· The problem is worse when the door is closed and improves when it is opened.
Prevention is geometric. Separate the two terminals as far as the building allows, put the exhaust on a different wall or at a clearly different height from the intake, and avoid arrangements where the exhaust discharges into a corner or alcove that recirculates. Where both terminals must sit on the same facade, vertical separation usually beats horizontal separation, because the cold plume tends to fall. Keep terminals clear of the floor so the cold layer at low level is not drawn back in, and clear of the wall surface so the plume is not dragged along it.
| Configuration | Best suited to | Main risk |
|---|---|---|
| Room air, no ducting | Large, naturally ventilated plant rooms, garages and basements with a generous air volume | Room cools below the acceptable range, adjoining heated spaces lose heat, capacity falls in winter |
| Ducted intake and exhaust to outside | Compact utility rooms, apartments, any space where cooling the room is unacceptable | Highest pressure drop, full exposure to winter ambient, requires careful terminal placement |
| Ducted exhaust only, room air intake | Spaces with useful waste heat such as laundry rooms next to plant | Depressurises the room if make-up air is not provided, can interfere with open flued appliances |
| Mixed or seasonally switched | Homes wanting summer dehumidification indoors and outdoor air in winter, where the model supports it | Added dampers and controls, only applicable where the manufacturer offers the mode |
Two constraints sit above this table. Any configuration that draws air from a room containing an open flued combustion appliance needs a proper assessment, because the unit can depressurise the space. On the exhaust side, terminals should be positioned so that neighbouring windows and walkways are not in the path of a continuous cold draught.
Refrigerant choice interacts with the room decision too. R290 has a GWP100 of 0.02 under Regulation (EU) 2024/573, which uses IPCC AR6 values, and that regulation has already replaced Regulation 517/2014. For installations, charge limits are set by refrigerant LFL and room or installation volume under EN 378 and IEC 60335-2-40 (7th edition, 2022); confirm the actual clearance with local installation rules and the manufacturer's manual. The direction of travel is clear from Annex IV of the same regulation, which restricts self-contained heat pumps up to 12 kW containing refrigerants with GWP of 150 or more from 1 January 2027.
It helps to frame the cost of a bad air path in money rather than in physics. Take a representative European scenario: a household with a declared M load profile water heater. Under Regulation 814/2013 Annex III Table 1, the reference energy Qref for the M profile is 5.845 kWh per day. Under Regulation 812/2013 Annex II Table 1, an A+++ rating for the M load profile requires a water heating efficiency of at least 163 percent, while the regulatory minimum under Regulation 814/2013 Annex II 1.1(b) for the M profile is 36 percent.
At a declared efficiency of 163 percent, daily electrical input is roughly 5.845 divided by 1.63, about 3.59 kWh. If poor ducting pushes the real seasonal efficiency down to 140 percent, input becomes roughly 4.18 kWh per day. The difference of about 0.59 kWh per day is around 215 kWh per year, which at the Eurostat EU27 average household electricity price for the second half of 2025 of 0.2896 EUR per kWh (taxes included, 2,500 to 5,000 kWh band) is roughly 62 EUR per year. The efficiency shortfall in that calculation is an illustrative assumption, not a measured figure, but the arithmetic shows why a fifty euro duct component is not the place to save money.
Note that efficiency classes for water heaters only mean something alongside the declared load profile, because the class thresholds change from profile to profile. Efficiency testing itself is carried out under the applicable European test standards at the declared load profile.
PHNIX, formally Guangdong PHNIX Eco-energy Solution Ltd, was founded in 2002, employs more than 1,000 people and exports to over 90 countries, with more than 60 percent of revenue from overseas markets. PHNIX holds CE, UKCA, Keymark, AHRI, ETL and ERP certifications, with AHRI performance audits passed at 100 percent compliance for three consecutive years (2023, 2024 and 2025). The company has filed 1,816 patent applications, of which 1,405 are granted, and has participated in more than 70 national and industry standards.
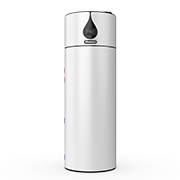
For the domestic hot water track, the airInverter and airExpert R290 all-in-one units are built for indoor placement and are sold widely in Europe and Australia; the full range sits on the domestic heat pump water heater category page, and the propane platform behind them is described on the R290 hot water heat pump page. Airflow requirements, allowed equivalent length and terminal clearances differ by model, so the technical manual for the specific unit is the governing document on site. Space heating products such as GreenTherm Pro are a separate line and are not covered here.
On hot water hygiene, there is no single EU-wide mandatory storage temperature. Directive (EU) 2020/2184 takes a risk assessment approach and sets a parametric value of Legionella below 1,000 CFU per litre, while Article 10(3)(e) requires member states to ensure effective control measures proportionate to the risk. In the United Kingdom, HSE guidance HSG274 Part 2 asks for hot water stored at at least 60 degrees Celsius and distributed to reach 50 degrees Celsius within one minute at the outlet, 55 degrees Celsius in healthcare premises, with cold water below 20 degrees Celsius. In Germany, central domestic hot water systems are governed by DVGW technical rules; check the current edition and the local requirements before fixing a setpoint.
Q: Can I use flexible duct for the whole run to save time?
A: You can, but it costs you equivalent length, and compressed or sagging flexible duct costs far more than the nominal figure. Use rigid duct for the straight sections and keep flexible duct short, supported and pulled taut. Then recheck the total against the maximum equivalent length in the machine manual.
Q: How far apart should the intake and exhaust terminals be?
A: There is no universal number, because the required separation depends on the terminal type and the unit's airflow, both of which are given in the manufacturer's manual. The principle is to separate them enough that the exhaust plume cannot reach the intake, favour vertical separation on a shared facade, keep both terminals off the floor and away from corners, and verify after commissioning that intake air is not colder than the surrounding room air.
Q: Is ducting to outside always better than using room air?
A: No. Drawing outdoor air avoids cooling the room, but it exposes the evaporator to winter ambient temperatures and adds pressure drop, so capacity and run time change with the season. Room air works well where the space is large, ventilated and not heated for occupancy.
Ducting a heat pump water heater is an engineering decision with three parts. Budget the total equivalent length including every bend, grille and screen, and keep headroom below the manual's ceiling. Place the intake and exhaust so the cold plume cannot find its way back, using vertical separation and clearance from walls, floors and corners. Then pick the air source configuration that matches the room rather than the one that is quickest to install. Record the commissioning baseline so that a future drop in performance can actually be detected. The specific limits, correction values and clearances always come from the technical manual for the model you are fitting.

Guangdong PHNIX Eco-energy Solution Ltd.
Tel: +86-4009-4009-00
Address: NO.3 Tianyuan Road, Dagang Town,
Nansha, Guangzhou, Guangdong, PR. China.